Quality built in, verified throughout
Our quality system spans the full production cycle — from incoming material to dispatched part — with documented inspection at every stage and full traceability.
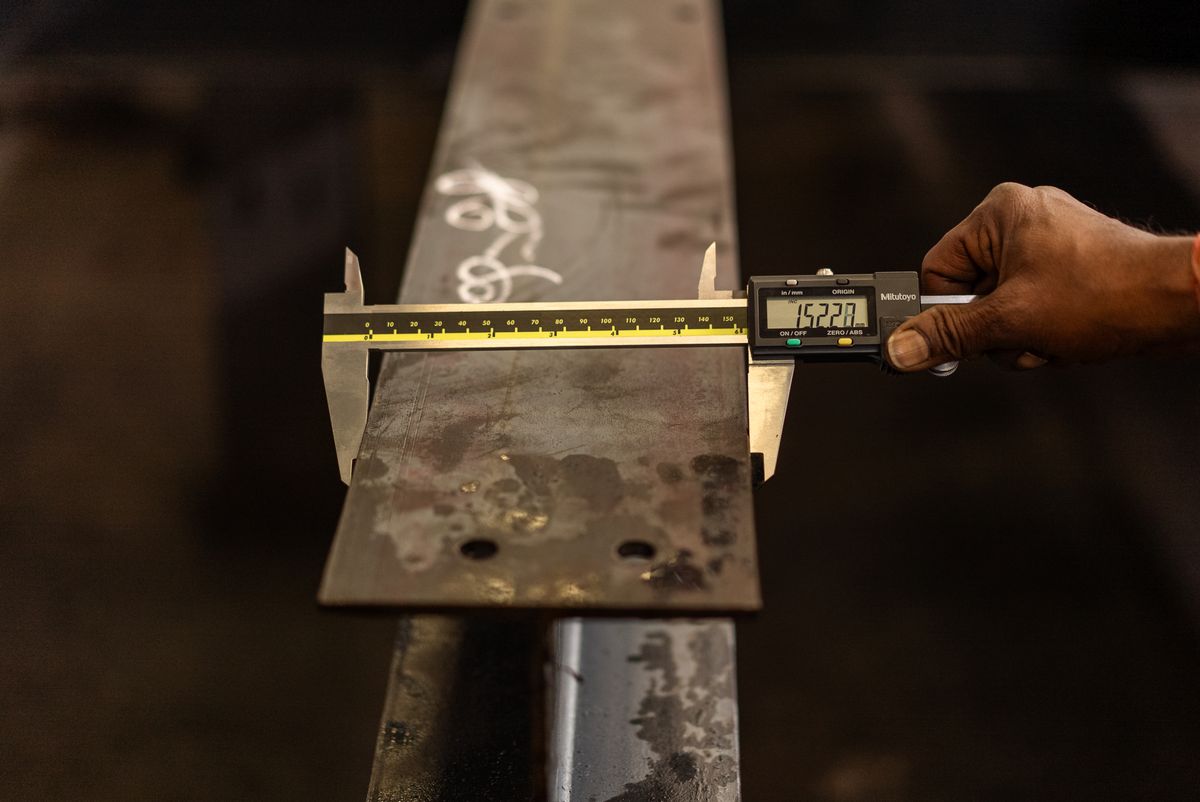
Precision is engineered into the process
We do not rely on final inspection to catch defects — we engineer quality into every upstream step. Standardised work instructions, monitored process parameters and in-process checks control variation at source, so components are produced right the first time.
Every shipment carries a documented quality record — from alloy batch and casting parameters to final dimensional results — giving our customers full traceability for every part received.
Three stages of verification
Quality checks are embedded across production — not bolted on at the end.
Incoming
Alloy chemistry and material verification
In-Process
Casting and machining parameter monitoring
Final
Dimensional, visual and functional inspection
Documentation
Quality record and traceability pack
How we control quality
Incoming Inspection
Verification of alloy chemistry, tooling material and incoming components against specification before release to production.
In-Process Inspection
First-off, periodic and last-off checks during casting and machining, with parameter monitoring and SPC where required.
Final Inspection
Complete dimensional, visual and functional verification of finished components against drawing before packing.
Dimensional Inspection
CMM, caliper and micrometer measurement of critical features, with first-article inspection reports on new parts.
Material Verification
Spectrometry and material certification to confirm alloy chemistry and mechanical properties meet specification.
Process Monitoring
Casting parameters — pressure, temperature, cycle time — monitored and recorded for traceability and improvement.
Traceability
Every component traceable from alloy batch through casting, machining and inspection to the dispatch record.
Continuous Improvement
Non-conformances investigated, root causes identified and corrective actions tracked to closure — continuously.
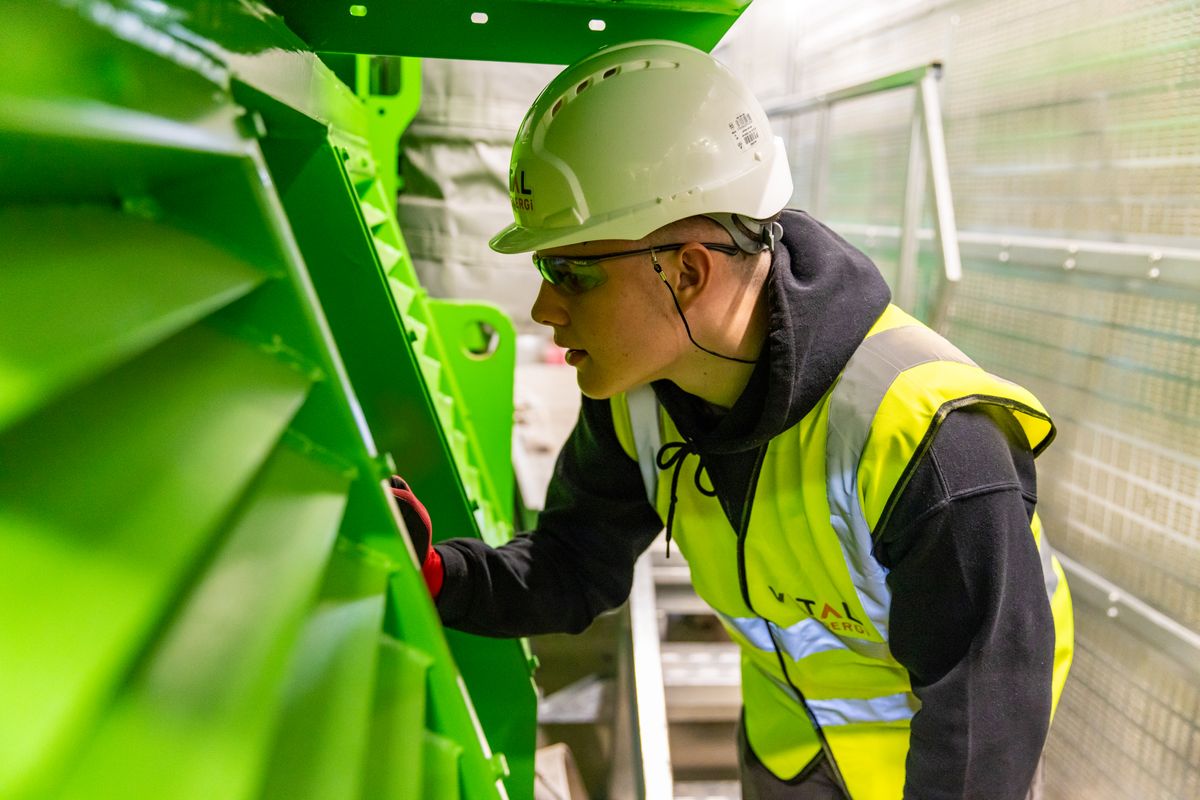
Calibrated instruments, trained inspectors
Our quality laboratory is equipped with coordinate measurement, surface roughness, hardness testing and precision hand instruments — all calibrated and traceable. Inspectors are trained on each instrument and on the specific requirements of every part family we produce.
- Coordinate Measuring Machine (CMM) for complex geometry
- Surface roughness and hardness testing
- Calibrated hand instruments — calipers, micrometers, bore gauges
- Spectrometer for alloy chemistry verification
Process Control
Statistical monitoring of key parameters keeps processes centred and capable, reducing variation over time.
Documentation
Every part has a quality record — first-article reports, inspection results and certificates of conformance.
Continuous Improvement
Root-cause analysis and corrective action on every non-conformance drives long-term capability.
Need documented quality with your components?
We can provide first-article inspection reports, certificates of conformance and full traceability packs with every shipment.